
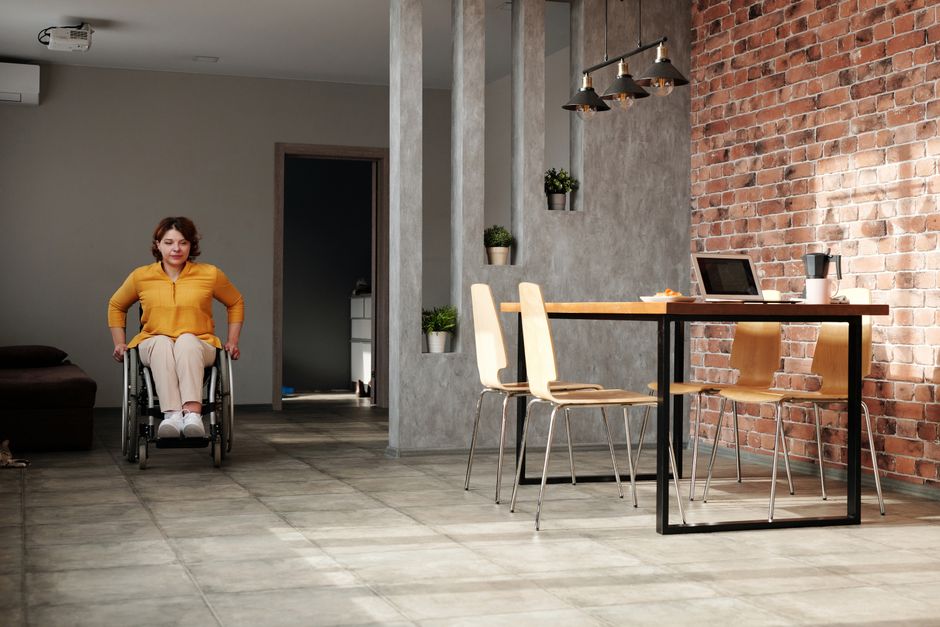
The concept of home is inherently tied to our sense of autonomy and comfort. As we look toward 2026 home renovation trends, the industry is shifting away from the clinical, institutional aesthetic that once defined accessible living. Instead, we are entering an era of adaptive architecture where designing a home for aging in place is synonymous with elevated, high-end residential aesthetics. By integrating universal design for aging in place from the outset, homeowners can create spaces that are not only beautiful and contemporary but also fundamentally prepared to accommodate the physical shifts that come with the passage of time.
The Philosophy of Adaptive Architecture
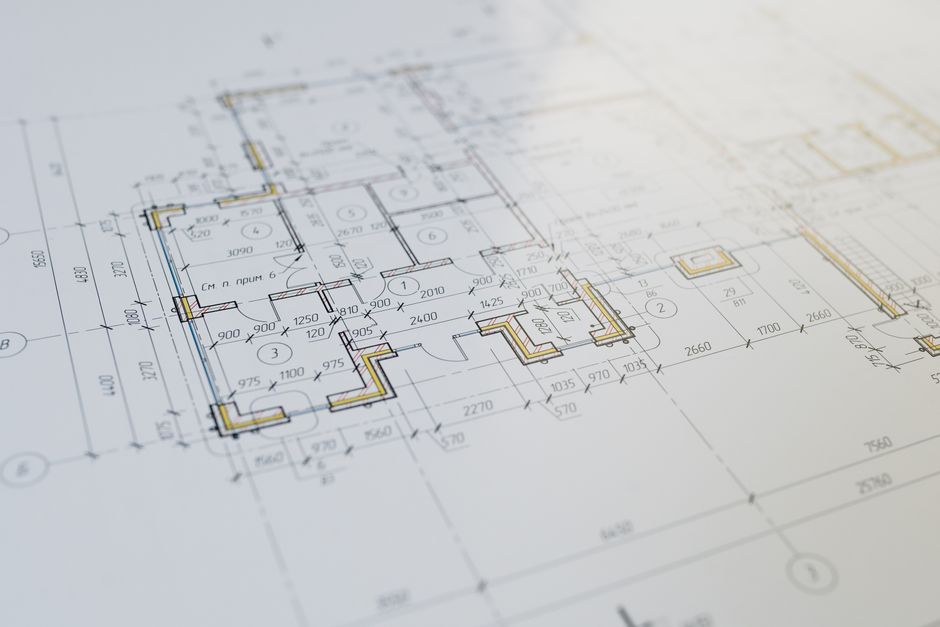
Adaptive architecture is the practice of creating environments that evolve alongside their inhabitants. Rather than viewing accessibility as an afterthought or a series of clunky retrofits, architects and designers are now embedding these features into the architectural DNA of a home. This proactive approach ensures that home design for elderly occupants feels intentional rather than reactive. When done correctly, the modifications are invisible to the untrained eye, proving that aging place strategies can be as sophisticated as any high-end modern build.
Foundation of Universal Design
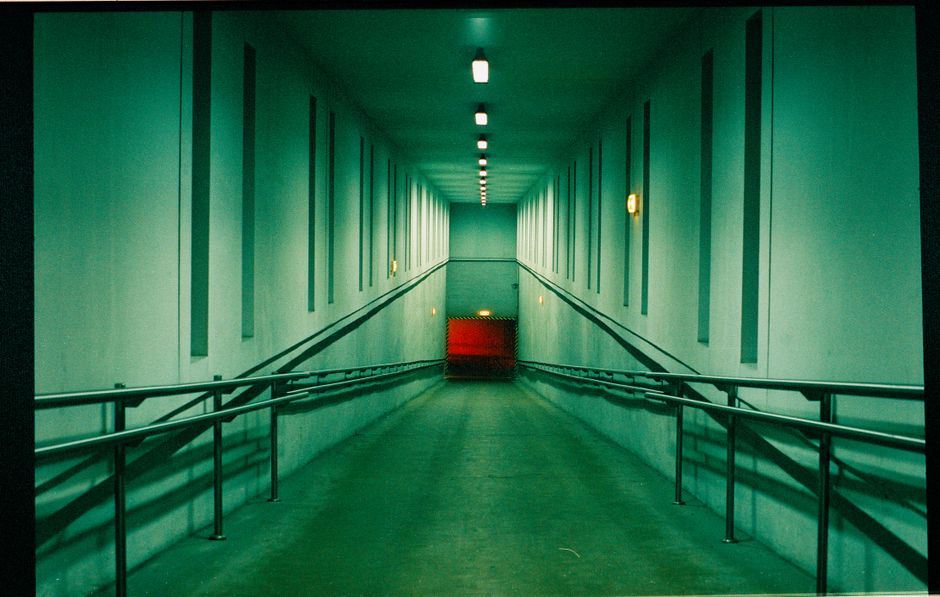
Universal design is the cornerstone of modern residential planning. It focuses on creating spaces usable by everyone, regardless of age, size, or ability. In the context of aging in place, this means prioritizing flow, clarity, and ease of movement.
Structural Flexibility and Support
The most effective age in place design begins with the skeleton of the house. Designers now recommend blocking—the installation of reinforced plywood or steel backing—within walls during the initial construction or renovation phases. This allows for the installation of heavy-duty grab bars or support railings in bathrooms and hallways at any point in the future without tearing down drywall. Additionally, designing a home for aging in place requires wider floor plans. Doorways should ideally measure at least 36 inches in width to comfortably accommodate mobility aids, and hallways should be widened to allow for easy turning radii.
Seamless Transitions
The elimination of floor-level changes is perhaps the most significant structural adjustment. Zero-threshold entries are not just a safety requirement; they are a hallmark of sleek, modern architecture. By removing steps at the front door, the patio, and even within the shower enclosure, the home achieves a continuous, flowing aesthetic that enhances the visual connection between indoor and outdoor spaces.
Senior Friendly Kitchen Design
The kitchen is the heart of the home, and it is often where safety and convenience needs are most critical. A senior friendly kitchen design should prioritize ergonomics and accessibility without sacrificing the high-end finishes that define a modern kitchen.
- Task Lighting: Layered LED lighting under cabinetry and inside drawers improves visibility, which is essential for safety during food preparation.
- Drawer-Based Storage: Replacing lower cabinets with deep, full-extension drawers eliminates the need to stoop or crawl to reach items in the back.
- Height-Adjustable Surfaces: Incorporating multi-level countertops allows for both seated and standing tasks, accommodating different physical needs.
- Touch-Activated Fixtures: Faucets with motion sensors or touch-sensitive handles are both hygienic and easier for those with limited grip strength.
The Aesthetic of Longevity
One of the primary myths surrounding home design for elderly residents is that the home must look like a medical facility. Contemporary design trends prove otherwise. Matte-finish, non-slip flooring can mimic the look of natural stone or hardwood while providing the necessary traction for fall prevention. Similarly, open-concept floor plans, which are already highly desirable in the luxury market, naturally support aging in place by reducing the number of doors to navigate and improving sightlines for better spatial awareness.
| Feature | Traditional Approach | Universal Design Approach |
|---|---|---|
| Entryways | Steps or stairs | Zero-threshold/Graded ramps |
| Cabinetry | Lower cupboards with doors | Deep, soft-close pull-out drawers |
| Lighting | Single ceiling fixture | Layered smart-lighting systems |
| Flooring | Slick, high-gloss tiles | Textured, slip-resistant materials |
Future-Proofing Your Living Space
As we head into 2026, technology is playing a larger role in aging in place. Smart home integration allows for automated climate control, voice-activated lighting, and security systems that can be managed from anywhere. These technologies are not just for convenience; they are vital tools for maintaining independence. When planning a renovation, homeowners should consider integrating smart home hubs that can eventually interface with health-monitoring sensors or automated emergency alerts, ensuring the home itself acts as a support system.
Frequently Asked Questions
What are some good home design features for aging in place?
Key features include curbless showers, wider doorways, lever-style door handles (which are easier to operate than knobs), smart lighting systems, and rocker-style light switches. Additionally, prioritizing single-story living or ensuring a full bedroom and bathroom exist on the main level is crucial.
What is the most timeless architecture style?
Mid-century modern and minimalist contemporary styles are considered timeless because they emphasize clean lines, functionalism, and open floor plans. These styles naturally align with universal design, as they avoid unnecessary clutter and architectural barriers, making them ideal for long-term residency.
What are some examples of disabled-friendly architecture?
Examples include ramp integration that mimics natural landscaping, floating vanities that provide knee space for seated users, and the use of high-contrast color palettes to assist individuals with visual impairments in navigating room transitions.
What are the five pillars of aging in place?
The five pillars are generally defined as: accessibility (physical ease of movement), safety (fall prevention and hazard reduction), comfort (thermal and ergonomic optimization), connection (maintaining social access and community), and technology (using digital tools to monitor health and simplify daily tasks).
Conclusion
The goal of modern adaptive architecture is to provide a home that feels like a sanctuary, not a hospital. By focusing on universal design for aging in place, homeowners can create spaces that are inherently more functional for all generations. Whether you are planning a new build or looking to update your current residence, the key is to prioritize flexibility and high-quality materials. When you design with the future in mind, you are not just preparing for the aging process; you are enhancing the quality of your daily life today, ensuring that your home remains a source of joy, independence, and pride for years to come.