

The architecture and design industry is undergoing a profound transformation as the physical and virtual realms converge. At the forefront of this evolution is the digital twin—a dynamic, high-fidelity replica of a building that exists in a digital environment. Unlike static 3D models of the past, a digital twin is a living representation that evolves alongside its physical counterpart. By integrating Virtual Reality (VR) into this framework, architects and homeowners alike can now traverse, customize, and analyze spaces long before the first shovel hits the ground. This technology is not merely a visualization tool; it is a comprehensive ecosystem that bridges the gap between initial design intent and the eventual lived experience of a home.
The Mechanics of Digital Twins in Modern Architecture
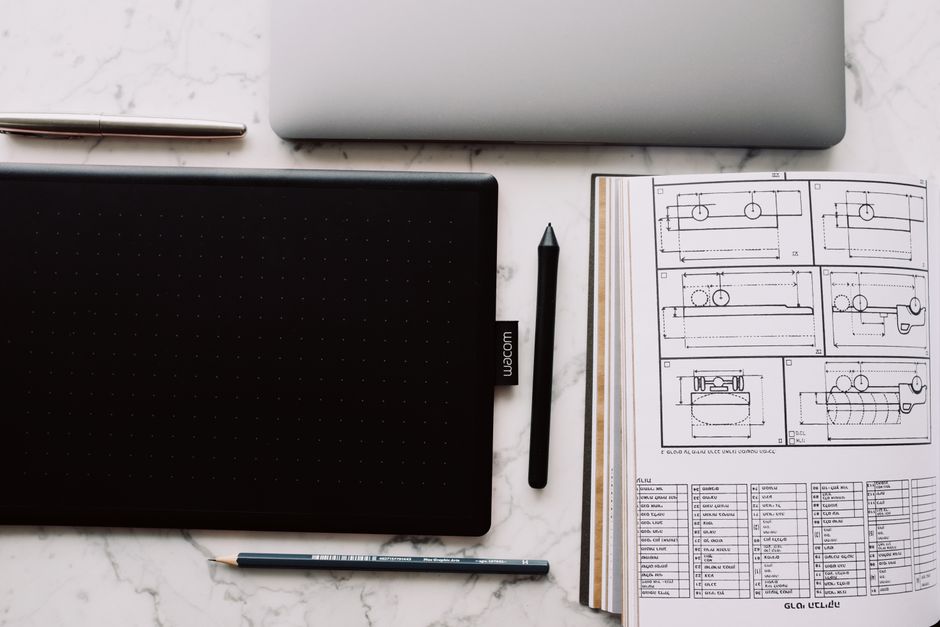
At its core, a digital twin is a data-rich model that captures the geometry, materials, and operational systems of a structure. The process begins with 3D modeling and visualization, where architects create a precise, data-backed blueprint. When this model is paired with VR, the static design transforms into an immersive experience. Users can step inside a proposed floor plan, assess the flow of natural light, and check the spatial relationship between rooms with unparalleled accuracy. By using 3D scanning technology on active construction sites, firms can update these digital replicas in mere hours, ensuring that the virtual model remains a perfect mirror of the physical build, thereby preventing costly discrepancies.
From Design to Occupancy
The utility of a digital twin spans the entire property lifecycle. During the design phase, it acts as a sandbox for testing structural integrity and aesthetic choices. As the project moves into marketing and sales, it serves as a powerful engagement tool, allowing potential buyers to explore units from anywhere in the world. Once the building is occupied, the digital twin continues to provide value by acting as a dashboard for building management, tracking energy consumption, HVAC performance, and maintenance schedules. This continuity ensures that the home remains optimized for efficiency and comfort throughout its entire lifespan.
Customization and Personalization in Real-Time
One of the most compelling aspects of this technology is the ability to democratize the design process. In traditional construction, buyers often feel detached from the build, relying on flat samples or small swatches to make life-altering decisions. With a virtual digital twin, customization becomes an interactive, real-time experience. Prospective homeowners can toggle between different flooring materials, kitchen layouts, or lighting fixtures, seeing the immediate impact of these choices in a realistic 3D environment.
This level of personalization extends beyond mere aesthetics. By adjusting the digital twin, users can visualize the functional implications of their design choices, such as how a kitchen island placement affects the workflow of a space or how a change in window size alters the thermal gain of a living room. This interactive feedback loop empowers buyers to make more informed decisions, significantly reducing the “buyer’s remorse” that often accompanies high-stakes property transactions.
Enhancing Multi-Family Architecture and Collaboration
The challenges inherent in multi-family architecture—where the goal is to create a sense of individuality within a standardized, cost-effective, and code-compliant structure—are uniquely addressed by digital twin technology. Balancing the needs of hundreds of residents while maintaining operational efficiency requires extreme precision. Digital twins facilitate this by allowing architects to simulate foot traffic, fire safety egress, and acoustic performance across complex building layouts.
Improving AEC Collaboration
The Architecture, Engineering, and Construction (AEC) process is notoriously prone to silos, where design teams, contractors, and developers work with disparate information. Digital twins provide a “single source of truth.” When all stakeholders have access to the same 3D model, collaboration becomes seamless. If a plumbing layout needs to be adjusted in a high-rise, the digital twin allows for immediate visualization of how that change impacts neighboring units or structural elements. This visibility minimizes the risk of construction delays and expensive on-site fixes, ensuring that the project stays on schedule and within budget.
Global Access and Market Efficiency
The integration of VR and digital twins has effectively dissolved geographic barriers in the real estate market. Potential buyers or investors no longer need to travel to a site to understand the value and quality of a property. A virtual walkthrough offers a 24/7, high-fidelity experience that is far more persuasive than traditional photographs or brochures. This accessibility lowers transaction costs and expands the reach of developers, allowing them to market properties to a global audience with confidence. By providing a transparent view of the property, developers can build trust earlier in the sales process, accelerating the timeline from listing to closing.
Frequently Asked Questions
What is the difference between a 3D model and a digital twin?
A 3D model is a static visual representation of a building’s geometry. In contrast, a digital twin is a dynamic, data-driven model that integrates information about the building’s systems, materials, and performance. While a 3D model shows you what a building looks like, a digital twin tells you how it behaves, making it a critical tool for both design and ongoing management.
Can digital twins help reduce construction waste?
Yes, significantly. By visualizing and testing designs in a virtual environment before construction begins, architects can identify clashes between systems—such as HVAC ducts hitting structural beams—before they become physical problems. This precision reduces material waste, avoids rework, and ensures that resources are utilized efficiently from the start.
How accessible is VR technology for the average homebuyer?
VR technology has become increasingly accessible. Many modern developments now offer virtual reality stations in sales offices, and many digital twins are accessible via standard web browsers, allowing users to navigate spaces using their own computers or mobile devices. As the hardware becomes more affordable, these virtual experiences are becoming a standard expectation for premium and mid-market residential projects alike.
Conclusion
The rise of digital twins in architecture represents a fundamental shift in how we conceive, build, and inhabit our homes. By leveraging the power of virtual reality and real-time data, the industry is moving toward a more predictable, collaborative, and personalized future. Whether it is a luxury custom home or a large-scale multi-family development, the ability to visualize and iterate in a digital space ensures that the final physical product is as close to perfect as possible. As these technologies continue to evolve, they will undoubtedly become the standard, cementing their role as an indispensable asset in the lifecycle of any modern building project.