

The kitchen has long been regarded as the heart of the home, but in the context of contemporary household structures, its role is evolving. As more families embrace multigenerational living—whether to provide care for aging parents, support young adults, or cultivate a shared household economy—the demand for adaptive kitchen design has reached a critical juncture. Designing for these diverse cohorts requires moving beyond standard ergonomic principles to create a space that is inherently inclusive, flexible, and safe for users of all ages and physical abilities. By prioritizing universal design and adaptable infrastructure, architects and designers can create culinary spaces that foster connection rather than physical limitation.
The Philosophy of Inclusive Kitchen Design

When approaching a project for a multi-generational household, the primary objective is to dissolve the barriers that typically impede different age groups. An accessible kitchen is not merely one equipped with a ramp or a grab bar; it is a space where the workflow is intuitive and the physical strain of daily tasks is minimized for everyone, from an active toddler learning to bake to a grandparent managing mobility challenges. The core of this philosophy is the integration of universal design principles, which advocate for environments that are usable by all people to the greatest extent possible without the need for adaptation or specialized design.
Zoning for Shared Utility
In a home shared by multiple generations, the kitchen design must accommodate simultaneous users. Zoning is the most effective strategy to prevent congestion. By creating distinct work triangles or separate stations, you allow for parallel activity. For instance, a secondary prep sink or a dedicated beverage station located away from the primary cooking zone can prevent a “traffic jam” during busy morning routines. This layout ensures that an elderly resident can safely access coffee or water without entering the main cooking path, where spills or hot surfaces might present a hazard.
Strategic Layout and Ergonomics
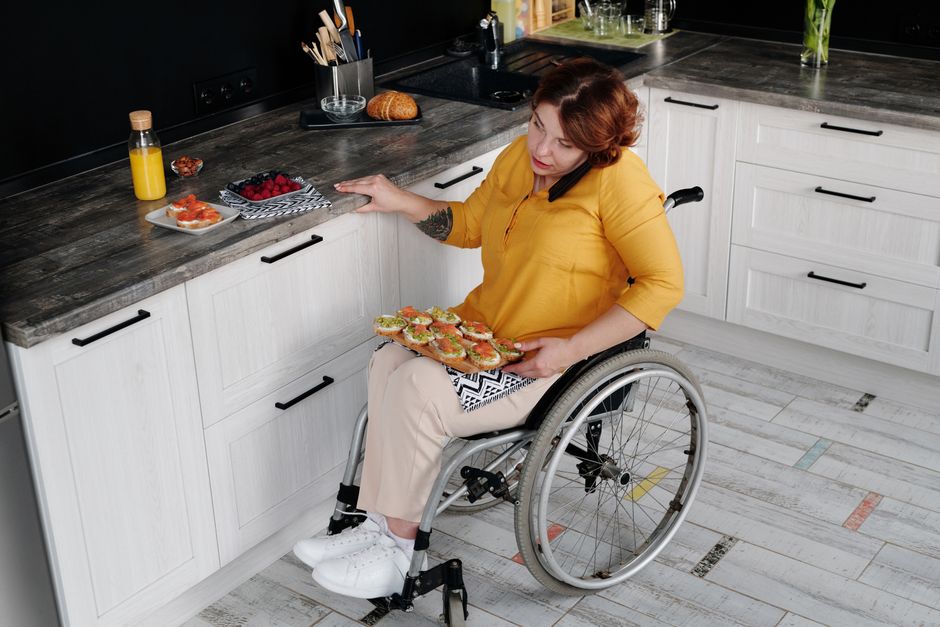
The physical configuration of the kitchen serves as the foundation for long-term usability. To create a space that ages with the family, designers must focus on reach ranges, clear floor space, and lighting.
Optimizing Reach and Accessibility
Standard cabinetry often ignores the reality of differing heights and physical reach. In an accessible kitchen, the goal is to bring the most frequently used items into the “comfort zone”—the area between the hips and the shoulders. Utilizing pull-out pantry shelves, motorized height-adjustable countertops, and deep drawers instead of lower cabinets ensures that items are reachable from both a standing and a seated position. This design choice is vital for users who utilize walkers or wheelchairs, as it eliminates the need for deep, awkward reaching or bending.
The Importance of Clear Floor Space
A spacious floor plan is a necessity, not a luxury, in multigenerational homes. Ensuring clear, unobstructed pathways with a minimum width of 42 to 48 inches allows for comfortable navigation, even if a user requires a mobility aid. Furthermore, the selection of flooring materials is paramount. Slip-resistant surfaces, such as matte-finish porcelain tile or luxury vinyl plank, provide the necessary traction to prevent falls, which are a primary concern for aging-in-place residents.
Technology and Appliance Integration
Modern technology offers unprecedented opportunities for creating kitchens that support diverse physical needs. Smart appliances, when selected thoughtfully, can transform a standard space into a highly responsive environment.
Smart Solutions for Safety and Ease
Induction cooktops are a superior choice for multigenerational living compared to gas or traditional electric ranges. Because the surface remains relatively cool to the touch and there is no open flame, the risk of accidental burns is significantly reduced. Furthermore, smart home integration allows for automated lighting and voice-activated controls, which can be life-changing for residents with limited dexterity or vision impairment. Motion-sensor faucets, for example, eliminate the need to turn handles, providing both convenience and improved hygiene.
Task-Specific Lighting
As eyes age, the need for high-quality, glare-free lighting increases. A layered lighting plan is essential. This includes bright, shadow-free task lighting under cabinets to illuminate countertops, combined with uniform ambient lighting to ensure the entire room is well-lit. Dimmable LED systems allow users to adjust the intensity based on the time of day, reducing eye strain and helping to maintain circadian rhythms for residents of all ages.
Materiality and Durability
A multigenerational home experiences higher-than-average wear and tear. Choosing the right materials is a balance between aesthetics, longevity, and maintenance. Countertops should be non-porous and resistant to heat and stains, such as engineered quartz. When selecting hardware, opt for D-shaped pulls rather than knobs; they are significantly easier to grasp for individuals with arthritis or limited grip strength. Integrating contrasting colors between countertops and cabinetry can also aid those with visual impairments in identifying edges and boundaries, a subtle but vital design detail.
Frequently Asked Questions
How can I make an existing kitchen more accessible without a full renovation?
You can improve accessibility by focusing on small but impactful updates. Replace cabinet knobs with D-pulls, install pull-out shelf inserts in existing lower cabinets, and add under-cabinet LED lighting. Additionally, consider removing base cabinet doors to create a knee-space area for seated prep work, and replace standard faucets with touchless or lever-style models.
What is the recommended height for an accessible countertop?
While standard countertops are 36 inches high, an accessible design often incorporates a multi-level approach. A section of the counter at 30 to 32 inches is ideal for seated tasks, while a 36-inch section remains standard for standing users. Providing at least one section with open knee space beneath it is critical for wheelchair accessibility.
How do I balance aesthetics with universal design?
Universal design does not have to look institutional. By choosing high-end finishes, warm wood tones, and integrated appliances, you can create a space that feels like a luxury kitchen while functioning with accessibility at its core. The goal is to make the “adaptive” features feel like intentional, high-quality design choices rather than medical or clinical additions.
Conclusion: The Future of Culinary Spaces
Designing for intergenerational living requires a departure from rigid, one-size-fits-all standards. By viewing the kitchen as a dynamic, evolving environment, designers can create spaces that support the changing needs of a family over decades. Whether through the installation of adjustable surfaces, the strategic use of smart technology, or the careful selection of durable, ergonomic materials, the goal remains the same: to foster a home environment that is safe, welcoming, and functional for everyone. As we continue to see a rise in multi-generational households, the ability to execute thoughtful, accessible kitchen design will become an essential skill for professionals, ensuring that the heart of the home remains a place of connection and shared experience for generations to come.