
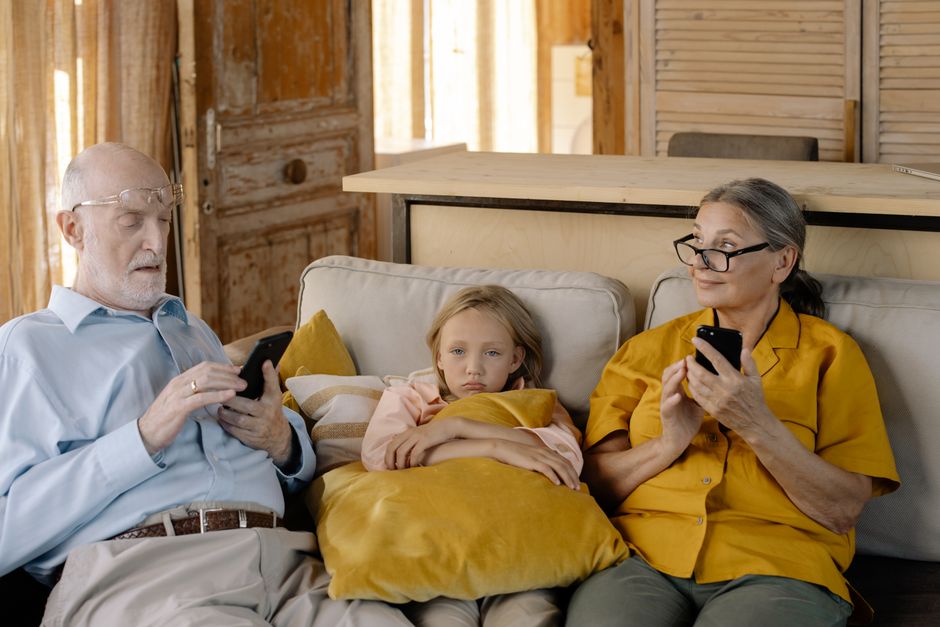
The traditional image of the nuclear family living in a standalone house is undergoing a significant transformation. Across the country, families are rediscovering the benefits of shared living, moving toward a model that prioritizes connection, mutual support, and economic resilience. This shift toward intergenerational living is not merely a reaction to rising costs; it is a conscious decision to foster stronger family bonds while navigating the complex realities of modern life. Whether it involves aging parents moving closer to family to maintain their independence or adult children returning home to navigate a competitive housing market, the demand for homes that accommodate multiple generations is reaching an all-time high. Successfully merging these lives under one roof requires more than just extra square footage—it demands thoughtful design that balances the need for autonomy with the warmth of shared experience.
The Evolution of Multigenerational Home Design

Historically, residential floorplans were built with a rigid, one-size-fits-all approach. However, multigenerational households require a structural fluidity that typical production homes rarely offer. The key to successful co-residence lies in the architecture itself. Rather than treating a second suite as an afterthought—such as a cramped room above a garage—modern home builders are now prioritizing integrated layouts that feel intentional and cohesive.
Balancing Privacy and Togetherness
The primary challenge in any intergenerational home is finding the equilibrium between individual privacy and communal interaction. A well-designed space ensures that residents do not feel like guests in their own homes. This is achieved through zoning. Private areas, such as bedrooms and bathrooms, should be acoustically separated from high-traffic hubs like the kitchen and living room. The use of high-performance sound-deadening insulation is a critical, often overlooked, design element that allows different generations to maintain their unique routines—whether it is a night owl working late or an early riser—without disrupting the rest of the household.
Accessibility as a Foundation
For families planning for the long term, accessibility is not an optional luxury; it is a necessity. Incorporating Universal Design principles from the ground up ensures that a home remains functional as occupants age. Key features include level thresholds that eliminate tripping hazards, wider doorways to accommodate mobility aids, and at least one primary suite located on the ground floor. By prioritizing these elements during the initial construction phase, families can avoid the stress and expense of retrofitting their homes later.
Key Features of Modern Multigenerational Living

Beyond the basic floorplan, the integration of smart technology and flexible interior design can significantly improve the quality of life for all family members. Modern solutions allow for a personalized living experience that adapts to the specific needs of each resident.
Smart Technology for Individual Comfort
Smart home integration has revolutionized how we manage shared environments. Zoned lighting and climate control systems allow different rooms to be set to specific temperatures or brightness levels based on individual preferences. This means an elderly parent can keep their suite comfortably warm while the rest of the house remains at a cooler, more energy-efficient setting. These small adjustments prevent the common friction points that arise when multiple people share a single thermostat.
Flexible Spaces for Modern Needs
The modern home serves many purposes, from a workspace for adult children to a hobby room for grandparents. Incorporating flexible rooms—sometimes called flex spaces—provides the necessary room for remote work, education, or creative pursuits. These areas should be designed to be multi-functional, ensuring that they can evolve as the family’s needs change over time. Additionally, dual workspaces or strategically placed alcoves can prevent the dining table from becoming a permanent office, keeping shared living areas clear for relaxation and family gatherings.
The Role of Custom Architecture
Relying on off-the-shelf floorplans often leads to compromise. Custom architecture allows for the creation of spaces that are specifically tailored to the dynamics of your family. Whether it is adding a separate entrance for increased independence, designing a kitchenette within a secondary suite, or expanding outdoor living areas to create a tranquil, shared haven, custom builders can ensure that the home supports the specific lifestyle of every resident.
| Design Element | Benefit for Multigenerational Households |
|---|---|
| Dual Primary Suites | Provides autonomy and comfort for two sets of adults. |
| Acoustic Zoning | Reduces noise pollution between private and shared zones. |
| Level Thresholds | Ensures accessibility for all mobility levels. |
| Smart Zoned HVAC | Allows for personalized temperature preferences per room. |
| Private Entrances | Promotes independence and reduces the feeling of being “watched.” |
Frequently Asked Questions
Why is multigenerational housing making a comeback?
The return of this living style is driven by a convergence of factors. Economic pressures, such as high housing costs and student debt, often necessitate that adult children live with their parents. Simultaneously, many families are choosing to bring aging parents into their homes to provide better care, reduce the cost of assisted living, and strengthen intergenerational bonds. It is a proactive response to the need for both financial stability and emotional support.
How much does a multigenerational home cost?
The cost varies widely based on location, size, and the level of customization required. While a custom-built home with dual primary suites may have a higher upfront investment than a standard production home, it often provides better long-term value. Families should weigh the cost of construction against the savings of avoiding separate housing expenses or professional care facility fees. Consulting with a custom builder early in the process can help clarify [how to](https://t10family.com/en/how-to-build-resilience-in-children-a-guide-for-parents/) allocate a budget effectively to meet specific long-term goals.
What does the Bible say about multigenerational living?
Throughout the Bible, the family unit is consistently presented as a multi-generational structure. Verses such as 1 Timothy 5:8 emphasize the responsibility of family members to provide for their own, which has historically included caring for aging relatives. The concept of “honoring your father and mother” is deeply woven into the biblical narrative, and many interpret this as a call to provide care and companionship in the later stages of life, reinforcing the value of families dwelling together in unity.
What are the downsides of living in a multigenerational family?
While the benefits are significant, there are challenges. The most common issues include a lack of personal privacy, potential for increased household friction, and the difficulty of balancing different schedules and parenting styles. However, these challenges are often mitigated through proactive design. By incorporating soundproofing, private entrances, and clear communication about shared expectations, families can minimize these drawbacks and maximize the benefits of a supportive, shared environment.
Conclusion
Designing for intergenerational living is ultimately about [creating](https://t10family.com/en/creating-lasting-family-memories-tips-activities/) a sanctuary that supports every stage of life. It is an investment in stability, connection, and the future of the family unit. By moving away from rigid, conventional floorplans and embracing architecture that prioritizes flexibility, accessibility, and privacy, families can create a home that feels both spacious and intimate. Whether you are welcoming aging parents into your home or creating a long-term solution for adult children, the right design approach ensures that your residence is more than just a structure—it is a foundation for a lifetime of shared memories and mutual support. By carefully planning your space today, you are building a legacy of togetherness that will serve your family for generations to come.