

The modern office is undergoing a fundamental shift. For decades, interior design for neurodiversity was an afterthought, often sidelined in favor of standardized layouts and open-plan aesthetics. Today, however, leading organizations are recognizing that the traditional one-size-fits-all approach fails to account for the diverse ways human brains process information, stimuli, and environments. By embracing the principles of neuro-inclusive design, architects and workplace strategists are creating environments that do not just accommodate neurodivergent professionals—such as those with autism, ADHD, or dyslexia—but actually empower every employee to perform at their best.
The Core Philosophy: Beyond One-Size-Fits-All
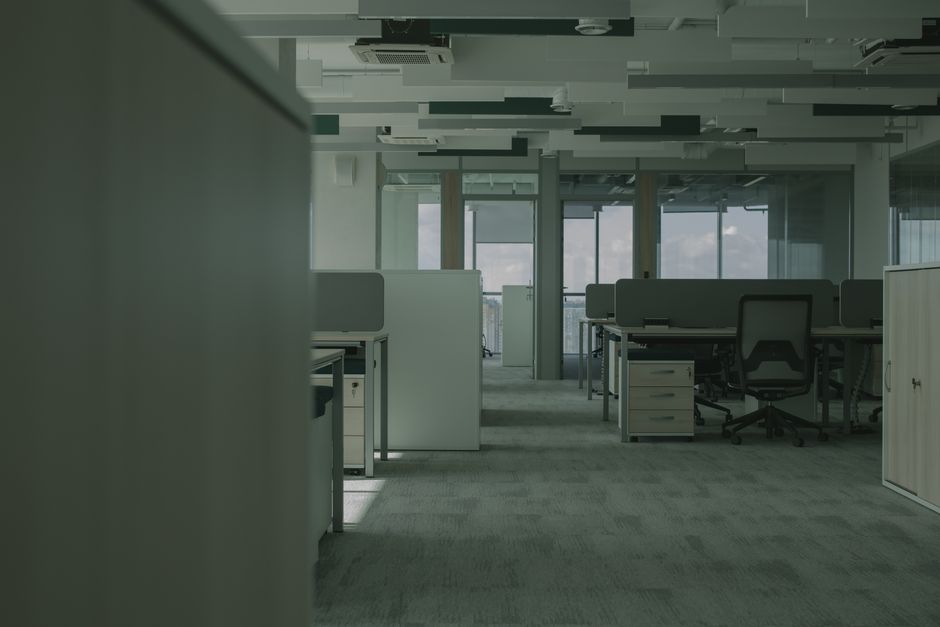
The foundational principle of neurodiversity in the workplace design is the recognition that human sensory tolerances vary significantly. Whether it is sensitivity to fluorescent flickering, the hum of an HVAC system, or the scent of a nearby breakroom, neurodivergent individuals often experience these environmental inputs with heightened intensity. Designing for these needs is not about creating a specialized office for a minority; it is about creating a flexible, resilient workplace that supports the cognitive health of the entire workforce.
Inclusive design prioritizes choice and agency. When employees have the ability to curate their immediate surroundings—adjusting light, sound, and spatial density—they regain the autonomy necessary for deep, focused work. As explored in various industry resources, including the Haworth neurodiversity design guide and research by Milliken & Company, the goal is to provide a spectrum of environments that cater to different sensory profiles, moving away from rigid, uniform workstations.
Acoustic Design and the Management of Noise Pollution
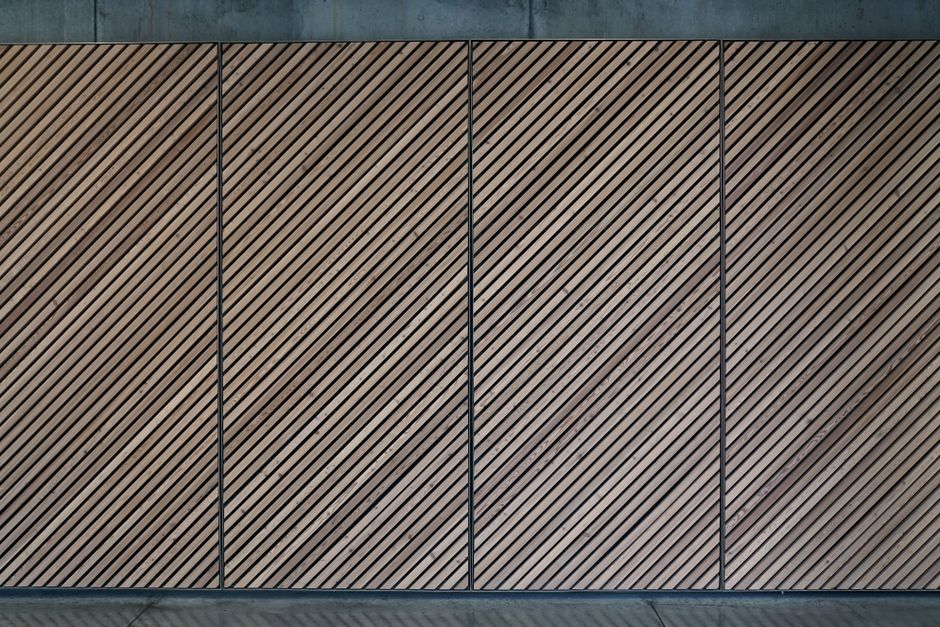
Noise remains the most cited complaint in the modern office. For many neurodivergent professionals, unwanted sound is not merely a distraction; it is a significant barrier to cognitive function. In open-plan settings, hard surfaces like glass, metal, and polished concrete act as acoustic reflectors, turning a collaborative hub into a chaotic environment of overlapping conversations and mechanical drone.
Designing for Acoustic Comfort
Effective acoustic management begins at the conceptual stage. Architects must prioritize sound-absorbing materials, such as acoustic ceiling baffles, wall panels, and high-quality carpeting. However, physical materials are only half the solution. True acoustic comfort comes from effective zoning. By strategically separating high-energy collaborative areas from quiet, individual work zones, designers can mitigate the impact of noise pollution. Incorporating dedicated, sound-insulated booths for phone calls and video conferences ensures that private interactions do not disrupt the collective focus of the floor plate.
Visual and Lighting Strategies
Lighting is a critical factor in neuro-inclusive design. While architectural standards often prioritize maximizing natural daylight, over-exposure to bright, artificial light or high-glare environments can trigger sensory overwhelm for some neurodivergent individuals. The key to successful lighting design is granularity and control.
Instead of uniform overhead lighting, designers should implement layered lighting schemes. Task lighting, dimmable fixtures, and the use of warm-toned, indirect light sources allow employees to adjust their environment to match their current task. Furthermore, the visual landscape should be considered; high-contrast patterns or overly busy wall graphics can create cognitive load. Utilizing a calm, neutral color palette with intentional, soft accents can help maintain a sense of equilibrium throughout the workday.
Spatial Zoning and Operational Flow
To support a neuro-inclusive environment, the office must be organized into distinct “zones” that correspond to different cognitive states. This approach acknowledges that an employee might need a high-stimulation area for brainstorming in the morning and a low-stimulation, sequestered space for deep analytical work in the afternoon.
- Focus Zones: Designated quiet areas with minimal visual clutter and strict noise policies.
- Support Zones: Enclosed, sound-proofed pods for private calls or confidential discussions.
- Regeneration Zones: Spaces for social interaction, active breaks, or sensory decompression, kept physically and acoustically separated from work areas.
Managing olfactory stimuli is a frequently overlooked aspect of this zoning. Strong odors—whether from a nearby kitchen, a gym, or cleaning products—can be highly disruptive. By utilizing effective ventilation systems and placing potential odor sources away from primary workstations, designers can prevent sensory triggers from impacting the workspace.
The Intersection of UX Design and Physical Space
The principles used in UX design for neurodiversity—such as intuitive navigation, clear signposting, and predictable interfaces—are highly transferable to physical office design. A neuro-inclusive office should be easy to navigate. If an employee has to wonder where the quiet zone is or how to operate the window blinds, the environment has failed its purpose.
Graphic design for neurodiversity plays a vital role here. Wayfinding signage should be clear, consistent, and use high-contrast, easy-to-read typography. Tactile elements, such as varying floor textures to denote different zones, can also provide intuitive cues that help employees understand the function of a space without needing to read a map or ask for help. This predictability reduces anxiety and allows employees to navigate the office with confidence.
Frequently Asked Questions
How does neuro-inclusive design benefit neurotypical employees?
Neuro-inclusive design is inherently human-centric. By reducing noise pollution, providing controllable lighting, and creating distinct zones for different tasks, the office becomes a more comfortable and productive space for everyone. Reducing sensory overload is not just a requirement for neurodivergent staff; it is a strategy to improve the overall well-being and performance of the entire organization.
What is the role of tactile design in the office?
Tactile design focuses on the physical interaction between the user and their environment. By carefully selecting the materials used for door handles, furniture surfaces, and flooring, designers can create a more grounded experience. Consistent and pleasant textures can provide a sense of comfort and stability, which is particularly beneficial for those who experience sensory regulation challenges.
Can existing offices be retrofitted for neuro-inclusivity?
Yes. While new builds offer the advantage of early integration, existing spaces can be significantly improved through retrofitting. Adding acoustic panels, updating lighting controls, implementing clear zoning, and creating “quiet corners” using movable furniture are all effective, scalable ways to make an existing office more neuro-inclusive.
Conclusion: The Future of the Inclusive Workplace
Designing for neurodiversity is a journey toward a more empathetic and effective workplace. By moving away from rigid, standardized models and embracing the necessity of choice, sensory control, and clear spatial logic, organizations can build environments that welcome every mind. This shift in perspective—viewing the office as a flexible tool rather than a static container—is the hallmark of modern, inclusive architecture. Ultimately, when we design spaces that respect the diverse sensory and cognitive needs of neurodivergent professionals, we create a more resilient, innovative, and productive workplace for all, ensuring that every employee has the opportunity to thrive.