
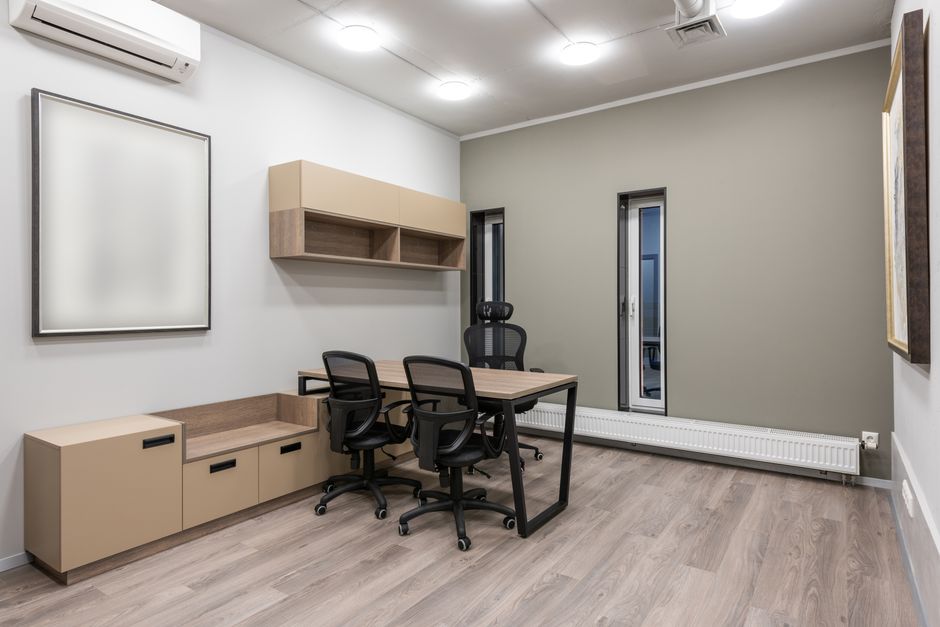
The built environment plays a profound role in how we perceive, process, and interact with the world. For neurodivergent individuals—those whose brains process information, sensory input, and social cues differently—standard architectural and interior design conventions can often act as silent barriers. Neuro-inclusive design is a human-centered approach that seeks to dismantle these obstacles, creating environments that are accessible, comfortable, and empowering for everyone. By prioritizing the diverse needs of the neurodiversity spectrum, designers can move beyond mere aesthetic trends to build functional, restorative, and truly sensory-friendly living spaces.
Understanding the Principles of Neuro-Inclusive Design
At its core, neuro-inclusive design recognizes that human sensory profiles are vast and varied. Because neurodevelopmental differences exist on a spectrum, there is no single solution that fits every user. Instead, the goal is to provide agency and flexibility. A space that feels grounding to one person might feel restrictive to another, which is why the most effective designs offer users the ability to modulate their environment according to their immediate needs.
To implement this effectively, many professionals now rely on an evidence-led framework known as the Three Cs: Clear, Calm, and Considered. This methodology serves as a blueprint for minimizing sensory overload and reducing the anxiety often triggered by chaotic or unpredictable environments.
Clear: Navigability and Wayfinding
Neuro-inclusive spaces should be intuitive. Complex layouts, convoluted hallways, and ambiguous transitions can lead to information processing fatigue. Clear wayfinding strategies are essential; this includes logical building layouts that allow for easy orientation, the use of consistent visual cues, and predictable flow patterns. When a user can navigate a space without having to constantly decipher their surroundings, their cognitive load is significantly reduced, allowing them to focus on the task at hand rather than the mechanics of movement.
Calm: Sensory Regulation
Sensory-friendly spaces must account for both external stimuli and the interior atmosphere. Controlling acoustics is a primary concern, as unexpected noise can be a significant source of distress. Designers can mitigate this by incorporating sound-absorbing materials, such as acoustic panels, soft textiles, and strategically placed rugs. Furthermore, the visual environment should prioritize simplicity. Muted color palettes and natural materials help lower the baseline level of stimulation, providing a neutral backdrop that allows the user to feel safe and regulated.
Considered: Adjustability and Personalization
The third pillar is the most vital for long-term success: adjustability. Because sensory needs fluctuate throughout the day, the ability to reconfigure a space is paramount. This includes dimmable or color-temperature-adjustable lighting, movable furniture that allows for varying levels of social proximity, and the inclusion of private, quiet zones that offer respite from the sensory demands of the outside world.
Inclusive Interior Design Examples Across Environments
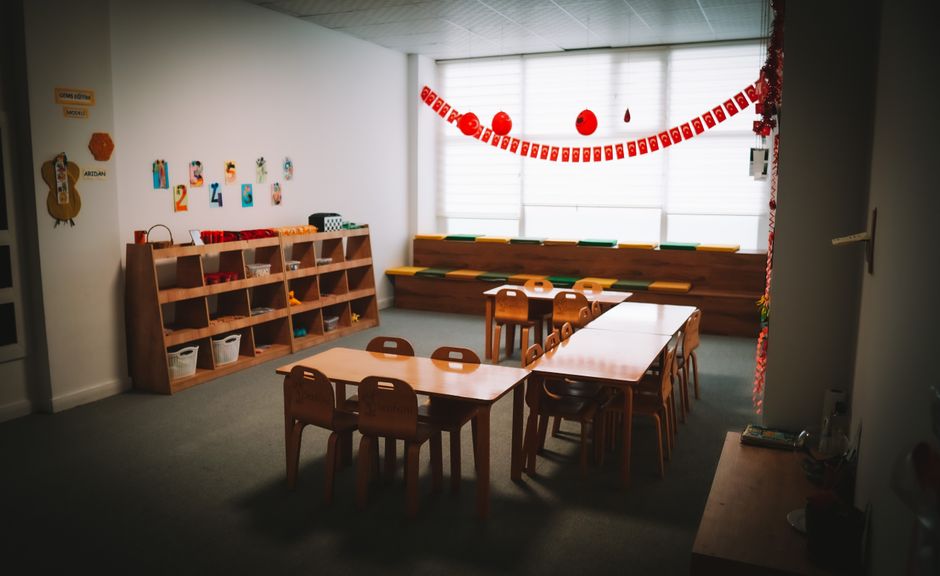
The application of neuro-inclusive design varies significantly depending on the setting. While the foundational principles remain the same, the execution must be tailored to the specific functions of the room, whether it is a private residence, an educational facility, or a professional workspace.
Residential Spaces: Creating a Personal Sanctuary
Designing a neurodivergent-friendly home allows for highly client-centric solutions. In these settings, the objective is to create a home that acts as a sensory buffer. Open-plan living is popular, but it can be overwhelming; therefore, it is helpful to provide distinct, structured zones. A dedicated sensory corner—outfitted with soft, weighted textures, dimmable ambient lighting, and noise-canceling capabilities—provides a retreat where a resident can “reset.” Additionally, minimizing visual clutter through integrated storage solutions helps keep the environment orderly and predictable.
Educational and Workplace Environments
In public and professional spheres, the challenge lies in accommodating a diverse group of people simultaneously. Educational spaces, for instance, benefit from flexible seating arrangements that allow for both collaborative work and solitary focus. In the workplace, the trend toward open-plan offices often conflicts with the needs of neurodivergent employees. To solve this, organizations should provide quiet lounges, private “focus pods,” and clear demarcations between high-energy collaborative areas and low-stimulation zones. Simple modifications, such as managing ventilation to reduce odors or using non-flickering LED lighting, can make a meaningful difference in user comfort and productivity.
The Intersection of Graphic Design and Physical Space
While we often focus on furniture and lighting, graphic design for neurodiversity is an under-discussed but vital component of a sensory-friendly environment. Signage and visual communication must be simple, high-contrast, and consistent. Avoid overly decorative fonts or complex, layered graphics that can cause visual overwhelm. When graphic elements are used to define spaces—such as color-coded floors or clear, minimalist iconography—they act as an extension of the architectural layout, reinforcing the sense of clarity and predictability that makes a space truly inclusive.
Key Considerations for Sensory-Friendly Design
| Design Element | Sensory Impact | Inclusive Strategy |
|---|---|---|
| Lighting | Visual Overload | Use dimmable, warm-toned, and non-flickering light sources. |
| Acoustics | Auditory Stress | Incorporate soft furnishings, acoustic baffles, and sound-dampening materials. |
| Layout | Cognitive Fatigue | Ensure logical, intuitive paths with clear visual landmarks. |
| Texture | Tactile Sensitivity | Provide a variety of tactile options, avoiding harsh or abrasive surfaces. |
Frequently Asked Questions
What is the difference between general accessible design and neuro-inclusive design?
While accessible design often focuses on physical mobility and ADA compliance—such as wheelchair ramps or wider doorways—neuro-inclusive design focuses on cognitive and sensory accessibility. It addresses how the brain processes light, sound, movement, and spatial complexity, aiming to reduce anxiety and sensory overload for those with diverse neurological profiles.
Can neuro-inclusive design be aesthetically pleasing?
Absolutely. In fact, many neuro-inclusive strategies, such as the use of natural materials, calm color palettes, and decluttered spaces, align perfectly with modern minimalist and biophilic design trends. The focus on “calm” often results in spaces that feel more serene and sophisticated for all users, not just those who are neurodivergent.
Where can I find more resources on this topic?
For those looking to deepen their understanding, there is a growing body of literature available. Searching for an interior design for neurodiversity book can provide comprehensive guides and case studies. Additionally, many professional design organizations are now offering continuing education courses specifically focused on sensory-friendly and inclusive spaces.
Conclusion
Creating neuro-inclusive living spaces is not merely an act of accommodation; it is an evolution of how we think about the purpose of architecture and interior design. By embracing the Three Cs—Clear, Calm, and Considered—designers can craft environments that respect the unique sensory profiles of every individual. Whether it is a home, a classroom, or a corporate office, the goal of neuro-inclusive design is to foster a sense of belonging and agency. As we continue to prioritize creating sensory-friendly living spaces, we move closer to a future where our built environments support the full breadth of human diversity, allowing everyone to thrive in the spaces they inhabit.