
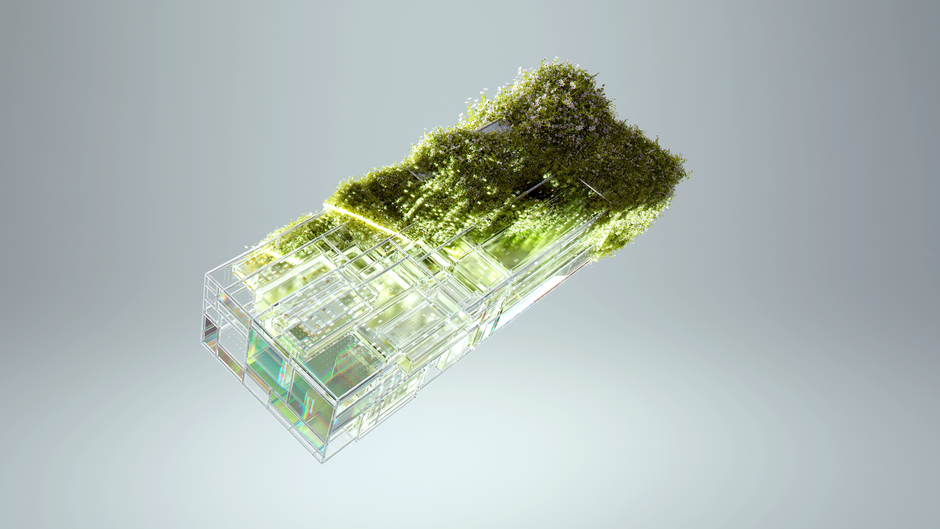
The Evolution of Sustainable Architecture: Integrating Biophilic Modularism

As the global built environment faces the dual pressures of rapid urbanization and the climate crisis, the architectural profession is shifting from static, monolithic construction toward a fluid, responsive approach known as Biophilic Modularism. This design philosophy combines the efficiency of modular construction with the restorative principles of biophilic design—the innate human tendency to seek connections with nature. By creating adaptive spaces that can be reconfigured or demounted, architects are reducing the carbon footprint of the construction industry while fostering resilient environments that support human health.
The Convergence of Modular Efficiency and Biophilic Wellness

Modular construction is traditionally valued for speed and cost-efficiency. However, when integrated with biophilic principles, modularity becomes a tool for ecological restoration. Traditional construction often results in significant material waste; in contrast, factory-controlled modular production can reduce on-site construction waste by 70 to 90 percent. When these prefabricated units are designed to prioritize daylighting, natural ventilation, and organic geometry, the resulting structures function as active participants in their local ecosystems rather than passive energy consumers.
Neuroarchitecture and the Adaptive Environment
Neuroarchitecture examines how the built environment influences human cognitive function and stress recovery. Research indicates that environments mimicking natural patterns—such as fractal geometry, varying light levels, and natural textures—lower cortisol levels and improve emotional regulation. In a modular context, interior layouts can be adjusted to optimize natural light exposure as seasonal patterns change. By utilizing modular partitions, designers can ensure occupants maintain visual access to greenery or natural elements, reinforcing the psychological benefits documented in environmental psychology literature.
Addressing Climate Resilience Through Adaptive Design
Designing for uncertainty is the defining challenge of modern architecture. Climate change introduces unpredictable variables, including extreme heat events and shifting precipitation patterns. Biophilic Modularism provides a structural solution through the concept of Design for Disassembly (DfD). By viewing a building’s life cycle as a series of modular components, structures can be reconfigured or upgraded as climate conditions or occupant needs change, rather than requiring energy-intensive demolition.
Mitigating the Urban Heat Island Effect
The Urban Heat Island (UHI) effect significantly raises temperatures in dense cities. Modular systems offer an ideal substrate for integrated vertical gardens and living facades. These biological systems act as carbon sinks and provide natural insulation. By incorporating vegetation into the modular skin, buildings can cool themselves through evapotranspiration, reducing the reliance on mechanical HVAC systems and lowering the ambient temperature of the surrounding urban fabric.
Comparative Analysis: Traditional vs. Biophilic Modular Construction
| Metric | Traditional Construction | Biophilic Modularism |
|---|---|---|
| Construction Waste | 15-25% | <10% |
| Climate Adaptability | Low (Fixed structure) | High (Reconfigurable) |
| Energy Consumption | High (HVAC dependent) | Reduced (Passive biophilic cooling) |
| Material Sourcing | Standard (Concrete/Steel) | Bio-based (Mass timber/Mycelium) |
Bridging the Research Gap
While the aesthetic and psychological benefits of biophilic design are well-documented, there is a need for more empirical data regarding the long-term performance of modular biophilic systems. Current academic discourse emphasizes the importance of post-occupancy evaluations to measure how modularity affects indoor air quality, acoustics, and mental health metrics over time. Moving forward, the industry must transition from theoretical frameworks to standardized data collection to scale these solutions effectively.
Practical Applications and Future Directions
The industry is increasingly adopting bio-based materials, such as cross-laminated timber (CLT) and mycelium-based insulation, to lower the embodied carbon of modular components. Digital modeling now allows architects to simulate environmental performance, such as using internal courtyards as thermal chimneys to draw cool air through modular units. These simulations help optimize passive cooling, which can reduce building energy demand by 15 to 20 percent in various climate zones.
Frequently Asked Questions
What is the primary benefit of combining modular construction with biophilic design?
The primary benefit is the creation of a high-performance, low-carbon building that is inherently adaptable. Modular construction addresses the environmental impact of the building process, while biophilic design addresses the long-term psychological and physiological needs of the occupants.
How does Biophilic Modularism mitigate climate change?
It mitigates climate change by reducing construction waste, lowering energy consumption through passive cooling and natural ventilation, and utilizing living facades to sequester carbon and combat the Urban Heat Island effect.
Is this design approach suitable for all climates?
Yes. The modular nature of this design allows for climate-specific customization. In arid regions, units can be configured to maximize thermal mass and shading, while in humid, tropical climates, the same modular system can be adjusted to prioritize cross-ventilation and moisture-resistant living facades.
Conclusion
Biophilic Modularism represents a significant evolution in the built environment, demonstrating that industrialized construction and restorative design are not mutually exclusive. By treating buildings as dynamic, living systems capable of adapting to a changing climate, architects can create spaces that are both resilient and nurturing. Continued investment in research and a commitment to deconstructable systems will be the hallmarks of the next generation of sustainable, human-centric architecture.