
In the evolving landscape of urban living, the traditional, sprawling kitchen is becoming a relic of the past. As floor plans shrink to accommodate rising population density, the modern home demands a more agile approach to culinary space. The [modular](https://t10family.com/en/modular-furniture-the-ultimate-solution-for-small-urban-spaces/) kitchen revolution represents a fundamental shift in how we perceive the heart of the home, transforming compact areas into high-performance, adaptive cooking hubs. By prioritizing flexibility, vertical integration, and multifunctional utility, modular design allows homeowners to reclaim precious square footage without sacrificing the professional-grade functionality required for daily life.
The Philosophy of Adaptive Kitchen Design
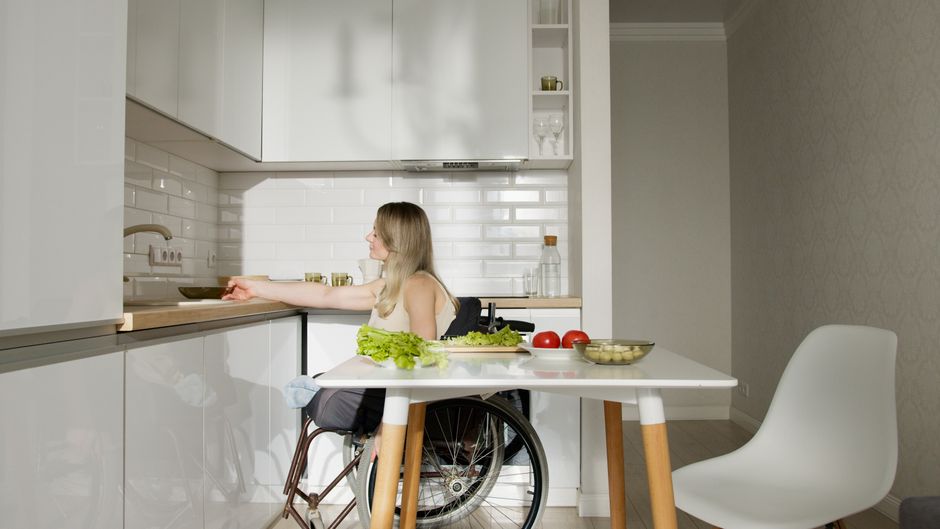
At its core, a modular kitchen is not merely a set of cabinets; it is a dynamic system of components that can be customized, rearranged, and upgraded to suit the specific needs of a user. For those living in small-space environments, the goal is to eliminate dead zones and maximize every square inch. This approach moves away from rigid, permanent fixtures and toward a fluid environment where furniture and storage systems work in concert to facilitate cooking, cleaning, and storage.
The rise of the circular economy has further bolstered this trend. Unlike custom-built cabinetry, which is often discarded during renovations, modular systems allow for individual component replaceability. If a drawer unit wears out or a layout no longer suits your workflow, you can swap out specific modules rather than overhauling the entire space. This sustainability, combined with the ability to fit units precisely into irregular architectural nooks, makes modularity the most effective strategy for both renters and long-term homeowners in compact dwellings.
Strategic Layouts for Maximum Efficiency

Choosing the right layout is the foundation of any successful small kitchen design. Regardless of the available footprint, the goal is to maintain a logical flow of movement. The following configurations are widely recognized as the most effective for space-constrained homes:
- Straight-Line Layout: Ideal for studio apartments, this design aligns all essential functions along a single wall. It creates a sleek, minimalist aesthetic and keeps the floor area open, making the room feel larger.
- L-Shaped Layout: By utilizing two adjoining walls, this design creates a natural work triangle between the sink, stove, and refrigerator. It is the gold standard for corner spaces and allows for a small dining area or breakfast nook.
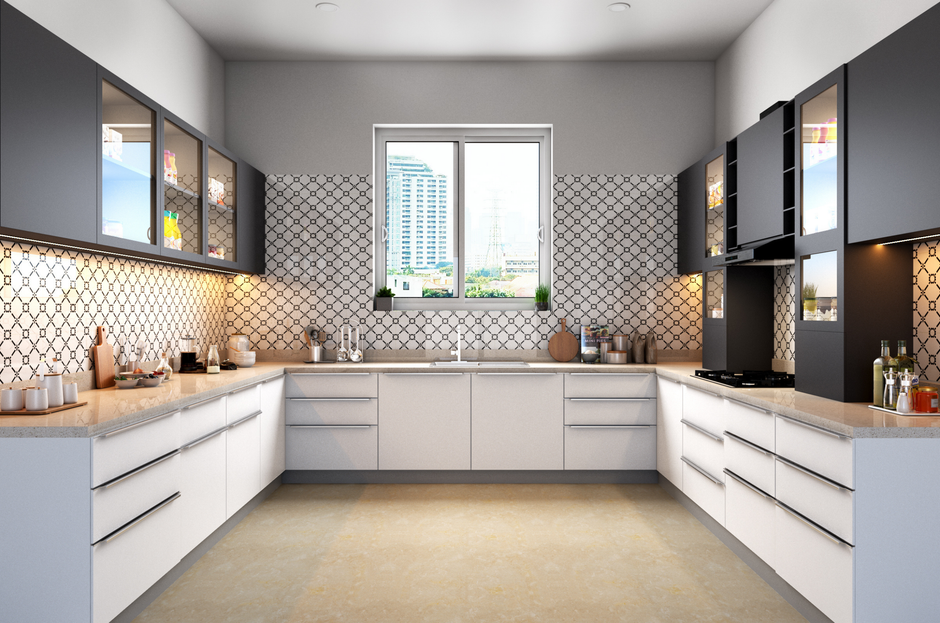
- U-Shaped Layout: If your small kitchen has a bit more width, the U-shape provides maximum storage and counter space. It effectively separates the prep, cook, and clean zones, supporting high-efficiency multitasking.
- Parallel or Galley Layout: Best for narrow corridors, this layout places counters on opposite walls. It encourages a highly efficient, focused workflow and relies heavily on vertical storage solutions.
- Peninsula Layout: When a full island is impossible, a peninsula—a counter extending from a wall or cabinet—provides the necessary extra prep space or seating without obstructing the primary walkway.
Smart Storage and Multifunctional Innovation
In a small kitchen, vertical space is your greatest asset. Integrating floor-to-ceiling cabinetry and open shelving systems allows you to draw the eye upward, creating an illusion of height. Beyond mere storage, the latest trends in kitchen design emphasize the use of transformable furniture. Consider folding tables that double as desks, or drawer covers that serve as secondary cutting boards. These hidden assets ensure that the kitchen remains a clean, uncluttered space when not in use.
Technological integration also plays a vital role in modernizing these spaces. Innovations like magnetic refrigeration, which allows for modular cooling cubes, and wireless power technology, which eliminates the need for messy cords on counters, are redefining how we interact with appliances. Furthermore, the application of antimicrobial surfaces and hydrophobic treatments is becoming a standard practice, ensuring that compact kitchens remain hygienic and easy to maintain even under heavy daily use.
Cost-Benefit Analysis of Modular Systems
When planning a renovation, understanding the investment required for a modular system is essential. The following table illustrates the potential savings and costs associated with different design approaches, showing how modular, retractable, and customizable systems can optimize both your budget and your floor plan.
| Feature | Estimated Cost (USD) | Space Saved (m²) |
|---|---|---|
| Custom Cabinetry | $6,200 | 3.7 |
| Retractable Systems | $1,850 | 1.2 |
| Total Investment | $8,050 | 4.9 |
By investing in smart, modular systems, homeowners can effectively recover nearly 10 percent of their total floor area. This is a significant gain in a small apartment, where every square meter contributes to overall comfort and productivity.
Frequently Asked Questions
What are the disadvantages of modular kitchens?
While modular kitchens are highly efficient, they can occasionally present challenges. The primary disadvantage is that highly customized or proprietary systems may require specialized parts that are difficult to source if the manufacturer discontinues a specific line. Additionally, for those who prefer a bespoke, artisan-built look, the standardized nature of some modular components might feel less “unique” compared to custom carpentry.
What is the 3 kitchen rule?
The 3 kitchen rule, often referred to as the “work triangle,” is a design principle that optimizes the distance between the three primary work areas: the sink, the stove, and the refrigerator. By keeping these three points in a loose triangle, you minimize unnecessary steps and movement, which is critical for maintaining efficiency and safety in a small kitchen.
What is the newest trend in kitchen cabinets?
The latest trend in kitchen cabinets is the shift toward “hidden” or “integrated” storage. This includes push-to-open doors that eliminate hardware, floor-to-ceiling units that blend into the wall color, and internal organizers that maximize every inch of drawer space. Minimalism is king, with a strong focus on clean lines, matte finishes, and warm, organic textures that make the kitchen feel like a seamless extension of the living room.
What is the average cost of a modular kitchen?
In 2026, the cost of a modular kitchen varies significantly based on material quality and customization. On average, you can expect to pay between $100 and $1,200 per linear foot for the materials. Labor costs generally add an additional $50 to $250 per linear foot, depending on the complexity of the installation and your geographic location.
Conclusion
The modular kitchen revolution is about more than just aesthetics; it is about creating a responsive environment that adapts to the fast-paced, space-conscious reality of modern life. By utilizing smart storage, prioritizing the work triangle, and selecting components that offer both flexibility and longevity, you can transform a cramped cooking area into a highly functional, stylish, and sustainable workspace. Whether you are living in a compact studio or simply looking to streamline your home, modular design offers the tools necessary to make your kitchen work harder, smarter, and more efficiently.