
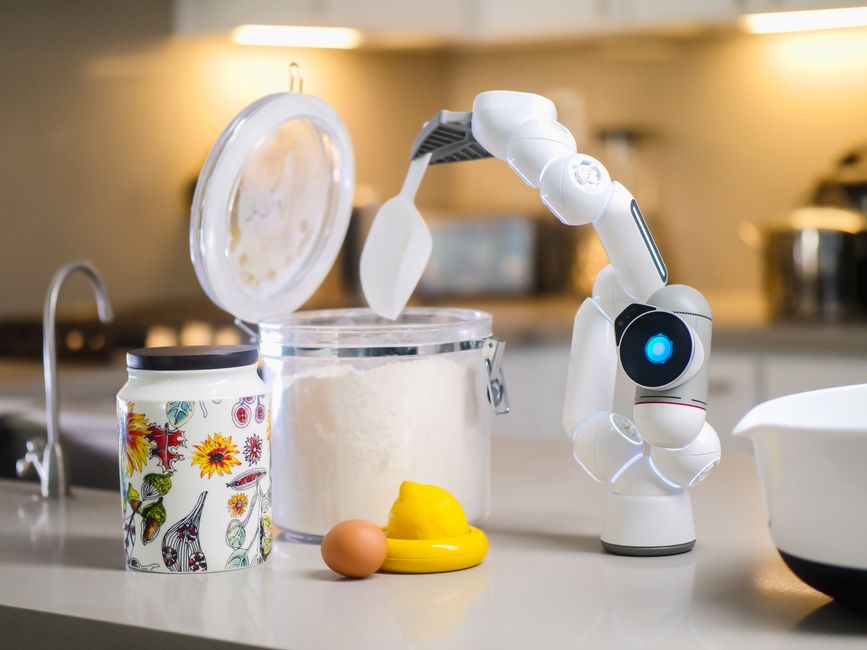
The culinary landscape is undergoing a silent, high-tech revolution. While the term “dark kitchen”—or ghost kitchen—originally emerged as a response to the delivery-only demands of the restaurant industry, its influence is beginning to reshape our perception of the domestic space. By stripping away the traditional front-of-house requirements, these facilities have become laboratories for extreme efficiency. Today, the principles pioneered in these high-output environments are migrating into the residential sphere, as artificial intelligence begins to redefine how we conceive of the home kitchen. By leveraging data-driven design, homeowners and architects are now creating cooking spaces that mirror the precision of industrial logistics, transforming the way we interact with our food.
The Genesis of the Dark Kitchen Model
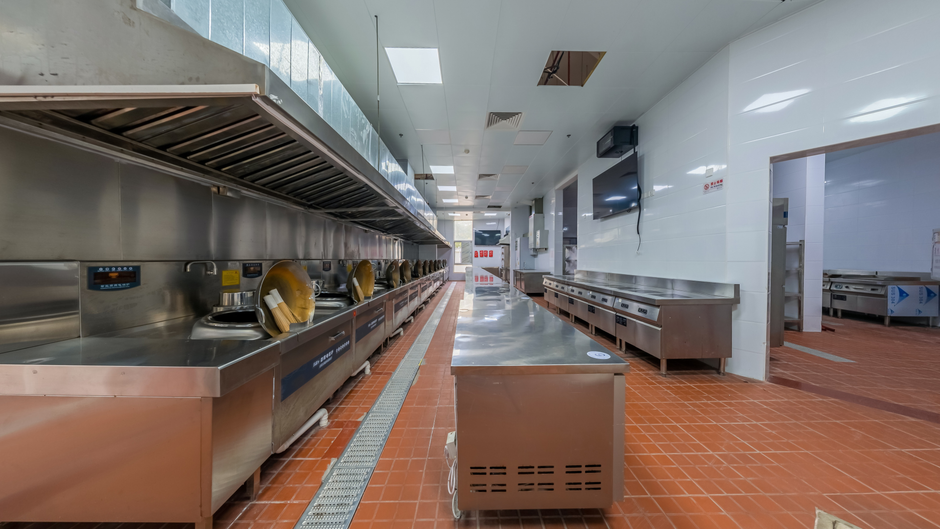
At its core, a dark kitchen is a facility optimized exclusively for the preparation and delivery of food. Without the need for dining rooms, waitstaff, or aesthetic flair, these spaces are designed purely for flow. Industry market analysis indicates that this focus allows for hyper-optimized, data-driven spatial layouts where every square inch serves a functional purpose. This shift represents a departure from the traditional “work triangle” that has dominated residential design for decades, moving instead toward a modular, performance-based architecture.
From Industrial Efficiency to Home Integration
The transition from professional logistics to home cooking is driven by the desire for time-saving and ergonomics. In a professional dark kitchen, AI-driven layout optimization can reduce the physical travel time for chefs by up to 20-30 percent. This is achieved by analyzing order frequency and ingredient proximity, ensuring that the most frequently used items are never more than a pivot away. When applied to the home kitchen, this methodology allows for a smart approach to cabinetry and appliance placement that minimizes wasted movement, effectively turning a standard cooking space into a high-performance zone.
AI and the New Architecture of Cooking

The modern kitchen design is no longer just about aesthetics; it is about cognitive spatial planning. AI tools are now capable of analyzing a homeowner’s specific cooking habits—such as the frequency of vegetable prep versus baking—to suggest bespoke layouts. By observing movement patterns, these systems can identify where bottlenecks occur, suggesting a reorganization of drawers, counters, and cold storage to optimize the workflow.
Predictive Analytics and Modular Design
One of the most exciting developments in architectural foodservice design is the use of predictive analytics to create modular stations. In a dark kitchen, stations are reconfigured based on seasonal menu shifts to handle different volumes of specific food types. In the home, this translates to flexible, modular furniture and appliance systems. Imagine a kitchen island that can shift its configuration based on whether you are hosting a holiday dinner or preparing quick weekday lunches. These AI-informed layouts adapt to the user, rather than forcing the user to adapt to a static, unchanging room.
Real-Time Optimization with IoT Sensors
The integration of IoT (Internet of Things) sensors is perhaps the most advanced layer of this transformation. These sensors allow for real-time heat mapping, which identifies exactly how a person moves through a room. By tracking where a cook pauses, where they reach most often, and where they tend to accumulate clutter, these systems provide data that human observation often misses. This data-driven feedback loop allows for a truly smart, evolving home environment that improves its own efficiency over time.
Transforming the Traditional Kitchen Layout
The traditional approach to kitchens often relies on static, one-size-fits-all designs. However, as cooking becomes more integrated with technology, the physical environment must evolve to accommodate new behaviors. Below is a comparison of traditional design versus the new AI-optimized approach.
| Feature | Traditional Kitchen Design | AI-Optimized Kitchen Design |
|---|---|---|
| Spatial Logic | Fixed work triangle (sink, stove, fridge) | Dynamic, habit-based zone mapping |
| Workflow Efficiency | Static; relies on manual intuition | Adaptive; based on sensor-tracked movement |
| Storage | General-purpose cabinets | Proximity-based, frequency-optimized storage |
| Adaptability | Requires major renovation to change | Modular components adjust to seasonal needs |
The Future of Culinary Ergonomics
The transforming nature of these AI-led designs extends beyond mere efficiency; it impacts the psychological experience of cooking. When a kitchen is designed with AI, the cognitive load on the cook is significantly reduced. By automating the placement of tools based on usage data, the cook can focus on the creative aspects of preparing a meal rather than searching for a whisk or navigating a cramped counter. This focus on ergonomics ensures that the kitchen remains a space of ease, regardless of the complexity of the meal being prepared.
Sustainability Through Spatial Intelligence
Efficiency in the kitchen also leads to reduced food waste. When ingredients are stored according to a logic that prioritizes visibility and accessibility, the likelihood of items being forgotten in the back of a pantry drops significantly. AI-driven design can suggest layout changes that improve the visibility of fresh produce, directly linking the physical structure of the room to better consumption habits and a more sustainable home lifestyle.
Frequently Asked Questions
Can AI truly improve a small home kitchen?
Yes. In fact, AI-optimized layouts are most effective in smaller spaces where efficiency is critical. By using data to determine the optimal placement of appliances and storage, AI can make a compact kitchen function with the capacity of a much larger space.
Do I need expensive smart appliances to benefit from these designs?
Not necessarily. While smart appliances can provide more data, the primary benefit comes from the layout logic. You can use AI-based design software to analyze your current kitchen’s movement patterns and make manual adjustments to your storage and counter organization to achieve similar results.
How does AI analyze my cooking habits to suggest a design?
Modern AI design tools often use a combination of user surveys, movement tracking via mobile devices or IoT sensors, and historical data regarding recipe frequency. This builds a profile of your “culinary footprint,” which the software then uses to model the most efficient spatial configuration.
Will these AI layouts make my kitchen look clinical?
Not at all. The goal of AI-informed kitchen design is to prioritize the user’s workflow while maintaining the aesthetic style of the home. The technology works behind the scenes to optimize the placement and functionality of elements, allowing the visual design to remain as traditional or modern as the homeowner prefers.
Conclusion
The evolution of the dark kitchen has provided a blueprint for a new era of domestic efficiency. By applying the rigorous, data-driven principles of commercial food logistics to our own homes, we are witnessing a fundamental shift in how we build and interact with our cooking spaces. As AI continues to refine our understanding of movement, storage, and workflow, the kitchen is transitioning from a static room into a dynamic, smart partner in our daily lives. Whether through modular furniture that adapts to seasonal shifts or sensor-based layouts that eliminate wasted time, these innovations are transforming the act of cooking into a more streamlined, creative, and rewarding experience for everyone.